

BEDS3
BATHS2
SQUARE FEET1,276
MLS#26-7165
STATUS
PROPERTY TYPEResidential - Single Family
SUBDIVISIONNewtons Sub
SCHOOLKootenai - 274
Property Description
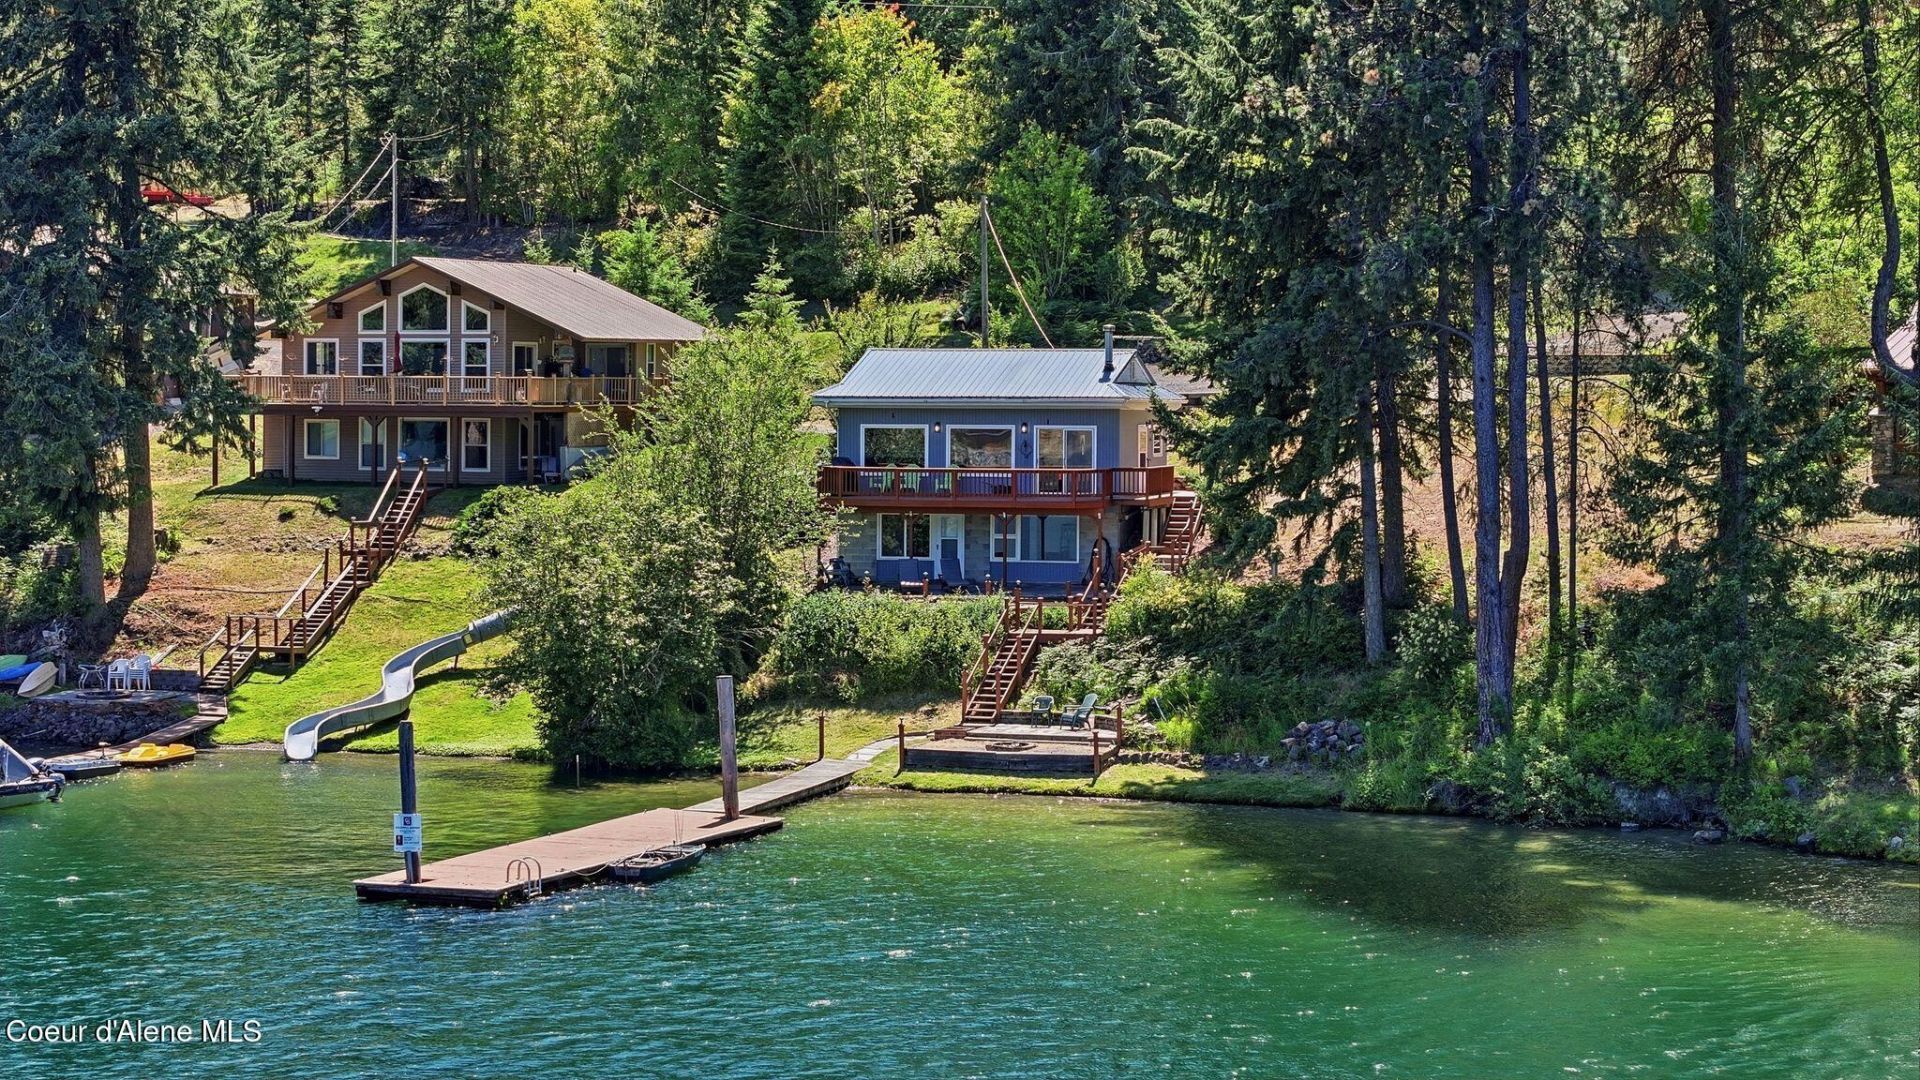
Pack your bags--your Lake Coeur d'Alene dream retreat on a gated access is ready! Freshly remodeled in 2026, this immaculate 3-bed (one non-conforming) 2-bath cabin is nestled on an expansive 0.52-acre lot--unusually spacious for waterfront property--the grounds feature mature fruit trees and plenty of room for future expansion. The clean, daylight single-level home is perfectly positioned to capture stunning territorial views. Enjoy only a few steps down to your 100 feet of waterfront with a private dock and a rare sandy beach perfect for summer days. Worry-free infrastructure includes a brand-new well (2026), a new propane tank, Fruit trees and a permitted septic system. This lot offers plenty of room for future expansion. Offering stunning territorial views in protected Powderhorn Bay, this rare Harrison listing won't last long!
Property Features
Property Type: Residential - Single Family
Basement: Yes
Basement: Finished, Daylight
Cooling: Wall Unit(s)
Heating: Fireplace(s), Electric, Baseboard
Lot Size: 0.52 Acres
Roof Type: Metal
Taxes: $1,939
Year Built: 1959
Feature Descriptions
Appliance(S): Electric Dryer, Electric Water Heater, Washer, Refrigerator, Cooktop
Days on Site: 4
Exterior: Wood
Exterior: Dock, Fruit Trees, Open Deck, Lawn
Flooring: Vinyl
Foundation: Concrete Perimeter
Foundation: Concrete Perimeter
Interior: Fireplace
Lake Name: Coeur dAlene Lake
Lot: Sloped
Road: Dirt
Sewer: Septic Tank
Water: Well
Local Schools
School District: Kootenai - 274
Listed By / Shown By
Listed By
Agency Name: Coldwell Banker Schneidmiller Realty
Agency Phone: 800-829-2555
Shown By
Agent Name: Karen McMaken
Agent Phone: (509) 995-2678
Agency Title: Coldwell Banker Tomlinson

Estimate Your Payment
Estimated Payment
$ 3,308.12 per month $2,781.96 Principal & Interest $161.58 Property Tax $364.58 Homeowner's InsuranceChange Payment Information

Karen McMaken
Cell: (509) 995-2678
Email Me

©2020 Coldwell Banker Real Estate LLC. All Rights Reserved.
Coldwell Banker Real Estate LLC fully supports the principles of the Fair Housing Act and the Equal Opportunity Act. Each Office Is Independently Owned And Operated.
Coldwell Banker and the Coldwell Banker Logo are registered service marks owned by Coldwell Banker Real Estate LLC. ©2020 of the Spokane Association of REALTORS® MLS. All rights reserved.
Coldwell Banker Real Estate LLC fully supports the principles of the Fair Housing Act and the Equal Opportunity Act. Each Office Is Independently Owned And Operated.
Coldwell Banker and the Coldwell Banker Logo are registered service marks owned by Coldwell Banker Real Estate LLC. ©2020 of the Spokane Association of REALTORS® MLS. All rights reserved.
Privacy Policy / DMCA Notice / ADA Accessibility


This site is hosted, designed and copyright
© 1994 - 2026 by
Delta Media Group, Inc. -- Patent Pending --
62766 S Powderhorn Bay Rd | MLS# 26-7165
This single family home located at 62766 S Powderhorn Bay Rd , Harrison, ID 83833 is currently listed for sale with an asking price of $1,250,000. This property was built in 1959 and has 3 bedrooms with 1276 sq. ft. S Powderhorn Bay Rd is located in the Newtons Sub subdivision within the Kootenai - 274 school district. Search Newtons Sub real estate on kmcmaken.cbspokane.com today.