

BEDS4
BATHS2
SQUARE FEET2,712
MLS#26-6299
STATUS
PROPERTY TYPEResidential - Single Family
SCHOOLKellogg JT - 391
Property Description
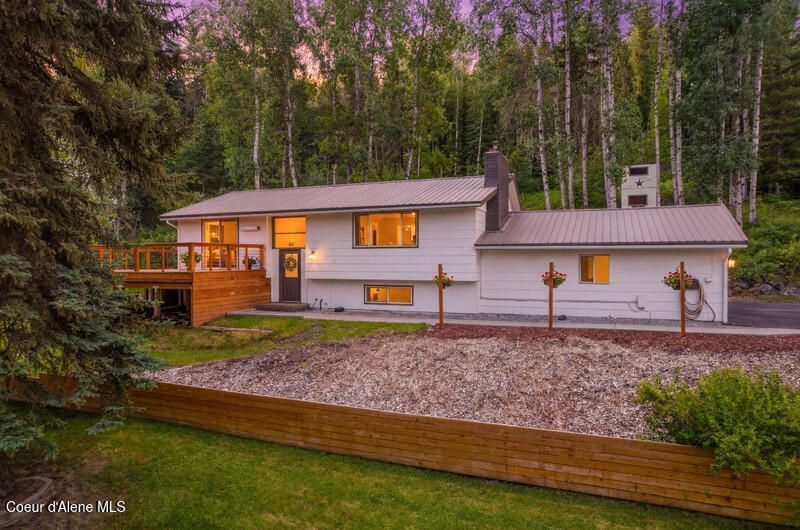
Enjoy the perfect blend of privacy, versatility, and convenience on 9.6 acres just minutes from town, shopping, golf courses, and the Rails to Trails recreation system. Extensively remodeled in 2023, this 2,712 sq. ft. home offers 4 bedrooms (1 non-conforming) and 2 bathrooms. Relax on the wraparound deck surrounded by North Idaho's natural beauty. A detached 480 sq. ft. finished office is ideal for a home business, studio, guest quarters, or future ADU. The home, office, and 24' x 30' shop each have separate electrical meters. The shop includes a meat-processing area, workbench, water service, attached 8' x 24' carport, and 24' x 20' RV cover. Recent upgrades include a French drain system, sump pump, functional hydrostatic pressure drainage, and seal-coated driveway. Served by city water and septic, with an on-site well, maintained water rights, and natural gas available. Room to live, work, and play.
Property Features
Property Type: Residential - Single Family
Basement: Finished
Basement: Yes
Garage: 2
Heating: Natural Gas, Wood Stove, Electric, Forced Air
Lot Size: 9.60 Acres
Roof Type: Metal
Taxes: $1,672
Year Built: 1969
Feature Descriptions
Appliance(S): Electric Range, Electric Water Heater, Wall Oven, Refrigerator, Dishwasher
Days on Site: 27
Exterior: Fire Pit, Lighting, Open Deck, Rain Gutters, Lawn
Exterior: Lap Siding, Wood
Flooring: Wood, Carpet
Foundation: Concrete Perimeter
Foundation: Concrete Perimeter
Interior: Fireplace, High Speed Internet, Washer Hookup
Lot: Irregular Lot, Sloped, Landscaped, Level, Southern Exposure, Wooded
Patio/Porch: Covered Porch
Road: Paved
Sewer: Septic Tank
Water: Public, Well
Local Schools
School District: Kellogg JT - 391
Listed By / Shown By
Listed By
Agency Name: REAL BROKER LLC
Shown By
Agent Name: Karen McMaken
Agent Phone: (509) 995-2678
Agency Title: Coldwell Banker Tomlinson

Estimate Your Payment
Estimated Payment
$ 2,188.36 per month $1,811.61 Principal & Interest $139.33 Property Tax $237.42 Homeowner's InsuranceChange Payment Information

Karen McMaken
Cell: (509) 995-2678
Email Me

©2020 Coldwell Banker Real Estate LLC. All Rights Reserved.
Coldwell Banker Real Estate LLC fully supports the principles of the Fair Housing Act and the Equal Opportunity Act. Each Office Is Independently Owned And Operated.
Coldwell Banker and the Coldwell Banker Logo are registered service marks owned by Coldwell Banker Real Estate LLC. ©2020 of the Spokane Association of REALTORS® MLS. All rights reserved.
Coldwell Banker Real Estate LLC fully supports the principles of the Fair Housing Act and the Equal Opportunity Act. Each Office Is Independently Owned And Operated.
Coldwell Banker and the Coldwell Banker Logo are registered service marks owned by Coldwell Banker Real Estate LLC. ©2020 of the Spokane Association of REALTORS® MLS. All rights reserved.
Privacy Policy / DMCA Notice / ADA Accessibility


This site is hosted, designed and copyright
© 1994 - 2026 by
Delta Media Group, Inc. -- Patent Pending --
46894 Silver Valley Rd #b | MLS# 26-6299
This single family home located at 46894 Silver Valley Rd #b, Smelterville, ID 83868 is currently listed for sale with an asking price of $814,000. This property was built in 1969 and has 4 bedrooms with 2712 sq. ft. Silver Valley Rd #b is located within the Kellogg JT - 391 school district. Search Smelterville real estate on kmcmaken.cbspokane.com today.