

BEDS4
BATHS3
SQUARE FEET1,756
MLS#26-7198
STATUS
PROPERTY TYPEResidential - Single Family
SUBDIVISIONSpirit Lake
SCHOOLLakeland - 272
Property Description
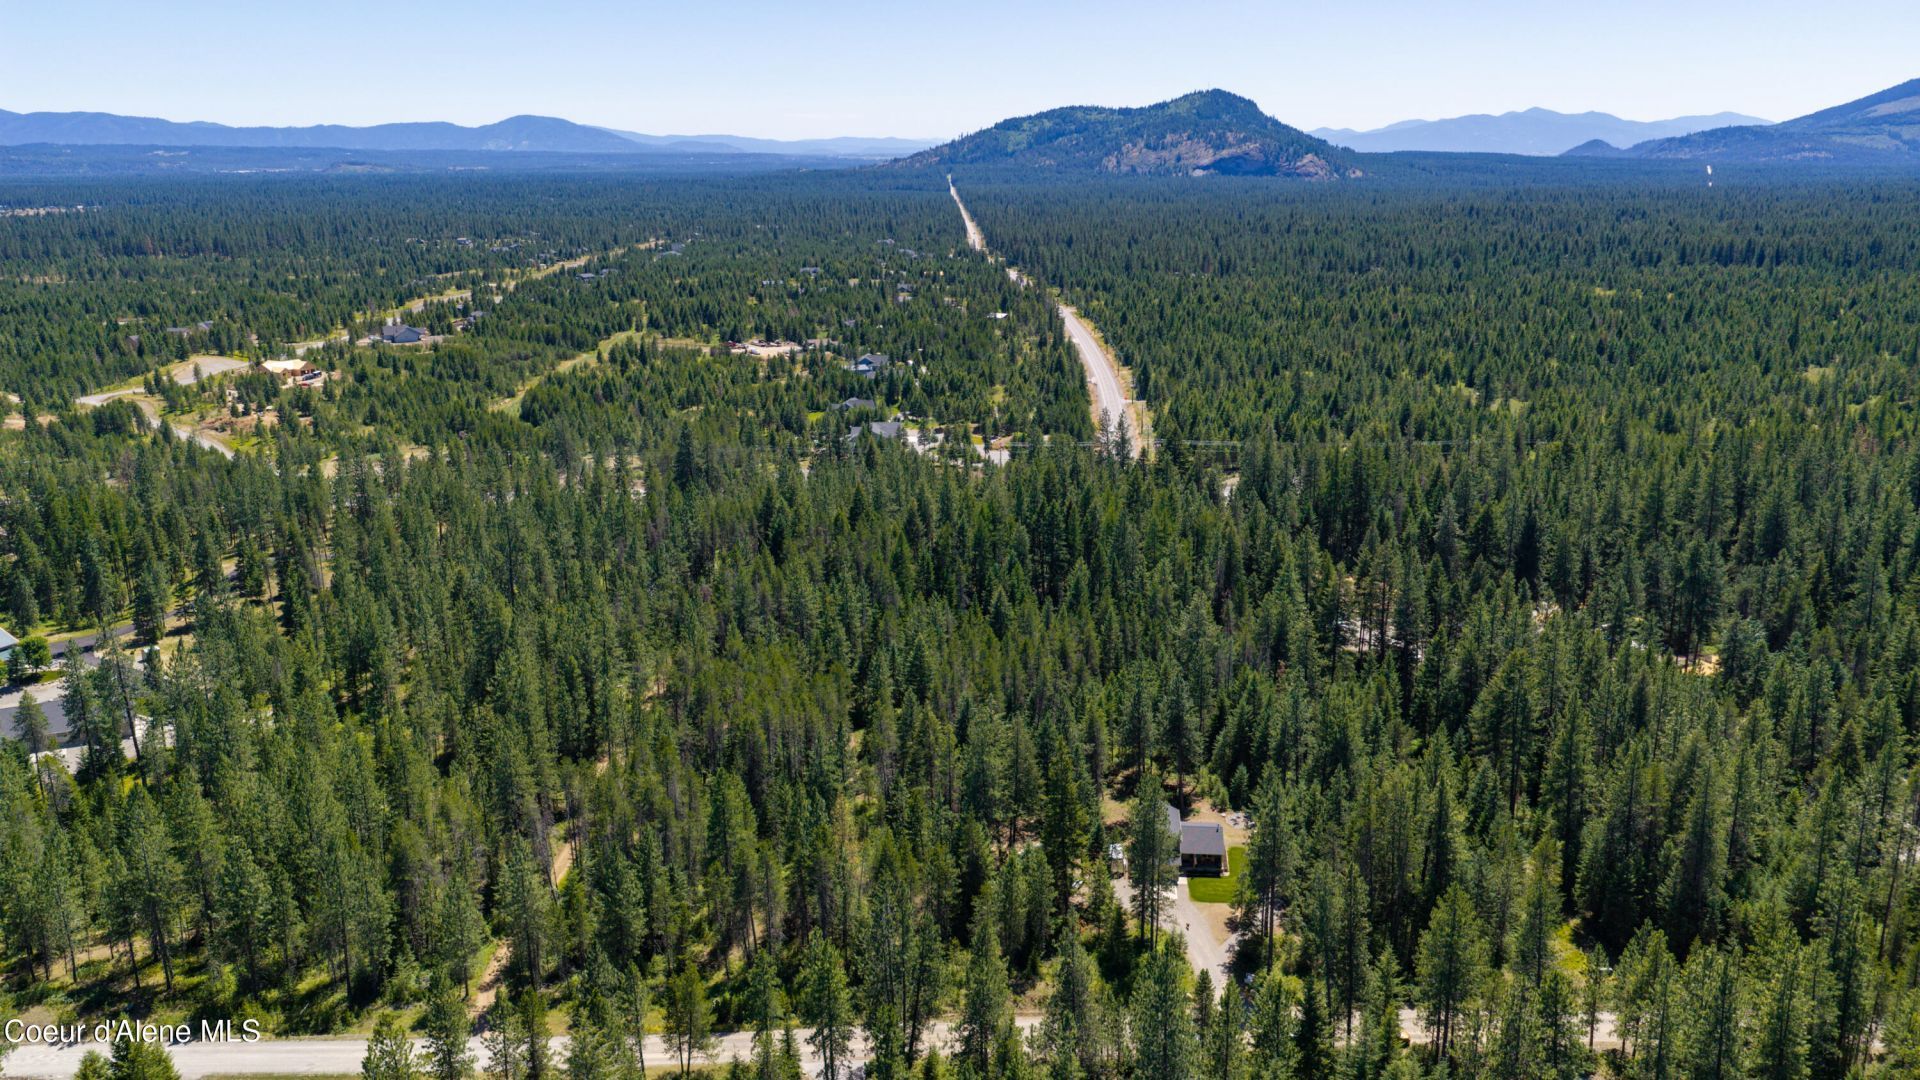
Welcome to your private slice of North Idaho living! Situated on 12.25 acres of mature pine forest with total privacy! This 4-bedroom, 2.5 bath home offers a functional floor plan with everyday living in mind. Dual living areas provide flexibility for separate space, home office, media room, and more. Kitchen features a large island, pantry, and stainless appliances. Laminate floors throughout the home on all main living areas, carpet in the bedrooms. Outside you will find room for all your critters including a hen house with attached run, goat pen with port a hut, and a brand new 16x20 storage shed. All the essentials of country living! Private septic and community well that supplies all your home and gardening needs. Enjoy the peace & quiet while being a quick 30 minutes from downtown CDA or 40 minutes to Sandpoint. Multiple lakes within 10 minutes for water activities! Call today to schedule your private showing!
Property Features
Property Type: Residential - Single Family
Basement: Crawl Space
Garage: 2
Heating: Wood Stove, Propane, Forced Air, Heat Pump, Furnace
Lot Size: 12.25 Acres
Roof Type: Composition
Taxes: $2,289
Year Built: 2020
Feature Descriptions
Appliance(S): Gas Range, Propane Water Heater, Refrigerator, Microwave, Disposal, Dishwasher
Days on Site: 3
Exterior: Garden, Lighting, Open Porch, Rain Gutters
Exterior: Fiber Cement
Flooring: Laminate
Foundation: Concrete Perimeter
Foundation: Concrete Perimeter
Interior: Fireplace, High Speed Internet, Smart Thermostat, Washer Hookup
Lot: Landscaped, Level, Wooded
Patio/Porch: Covered Porch
Road: Gravel
Sewer: Septic Tank
Water: Shared Well
Local Schools
School District: Lakeland - 272
Listed By / Shown By
Listed By
Agency Name: EXP Realty
Shown By
Agent Name: Karen McMaken
Agent Phone: (509) 995-2678
Agency Title: Coldwell Banker Tomlinson

Estimate Your Payment
Estimated Payment
$ 2,428.57 per month $1,978.53 Principal & Interest $190.75 Property Tax $259.29 Homeowner's InsuranceChange Payment Information

Karen McMaken
Cell: (509) 995-2678
Email Me

©2020 Coldwell Banker Real Estate LLC. All Rights Reserved.
Coldwell Banker Real Estate LLC fully supports the principles of the Fair Housing Act and the Equal Opportunity Act. Each Office Is Independently Owned And Operated.
Coldwell Banker and the Coldwell Banker Logo are registered service marks owned by Coldwell Banker Real Estate LLC. ©2020 of the Spokane Association of REALTORS® MLS. All rights reserved.
Coldwell Banker Real Estate LLC fully supports the principles of the Fair Housing Act and the Equal Opportunity Act. Each Office Is Independently Owned And Operated.
Coldwell Banker and the Coldwell Banker Logo are registered service marks owned by Coldwell Banker Real Estate LLC. ©2020 of the Spokane Association of REALTORS® MLS. All rights reserved.
Privacy Policy / DMCA Notice / ADA Accessibility


This site is hosted, designed and copyright
© 1994 - 2026 by
Delta Media Group, Inc. -- Patent Pending --
32127 N Hayden Dr | MLS# 26-7198
This single family home located at 32127 N Hayden Dr, Spirit Lake, ID 83869 is currently listed for sale with an asking price of $889,000. This property was built in 2020 and has 4 bedrooms with 1756 sq. ft. N Hayden Dr is located in the Spirit Lake subdivision within the Lakeland - 272 school district. Search Spirit Lake real estate on kmcmaken.cbspokane.com today.