

BEDS4
BATHS3
SQUARE FEET2,856
MLS#26-7186
STATUS
PROPERTY TYPEResidential - Single Family
SCHOOLSt Maries JT - 41
Property Description
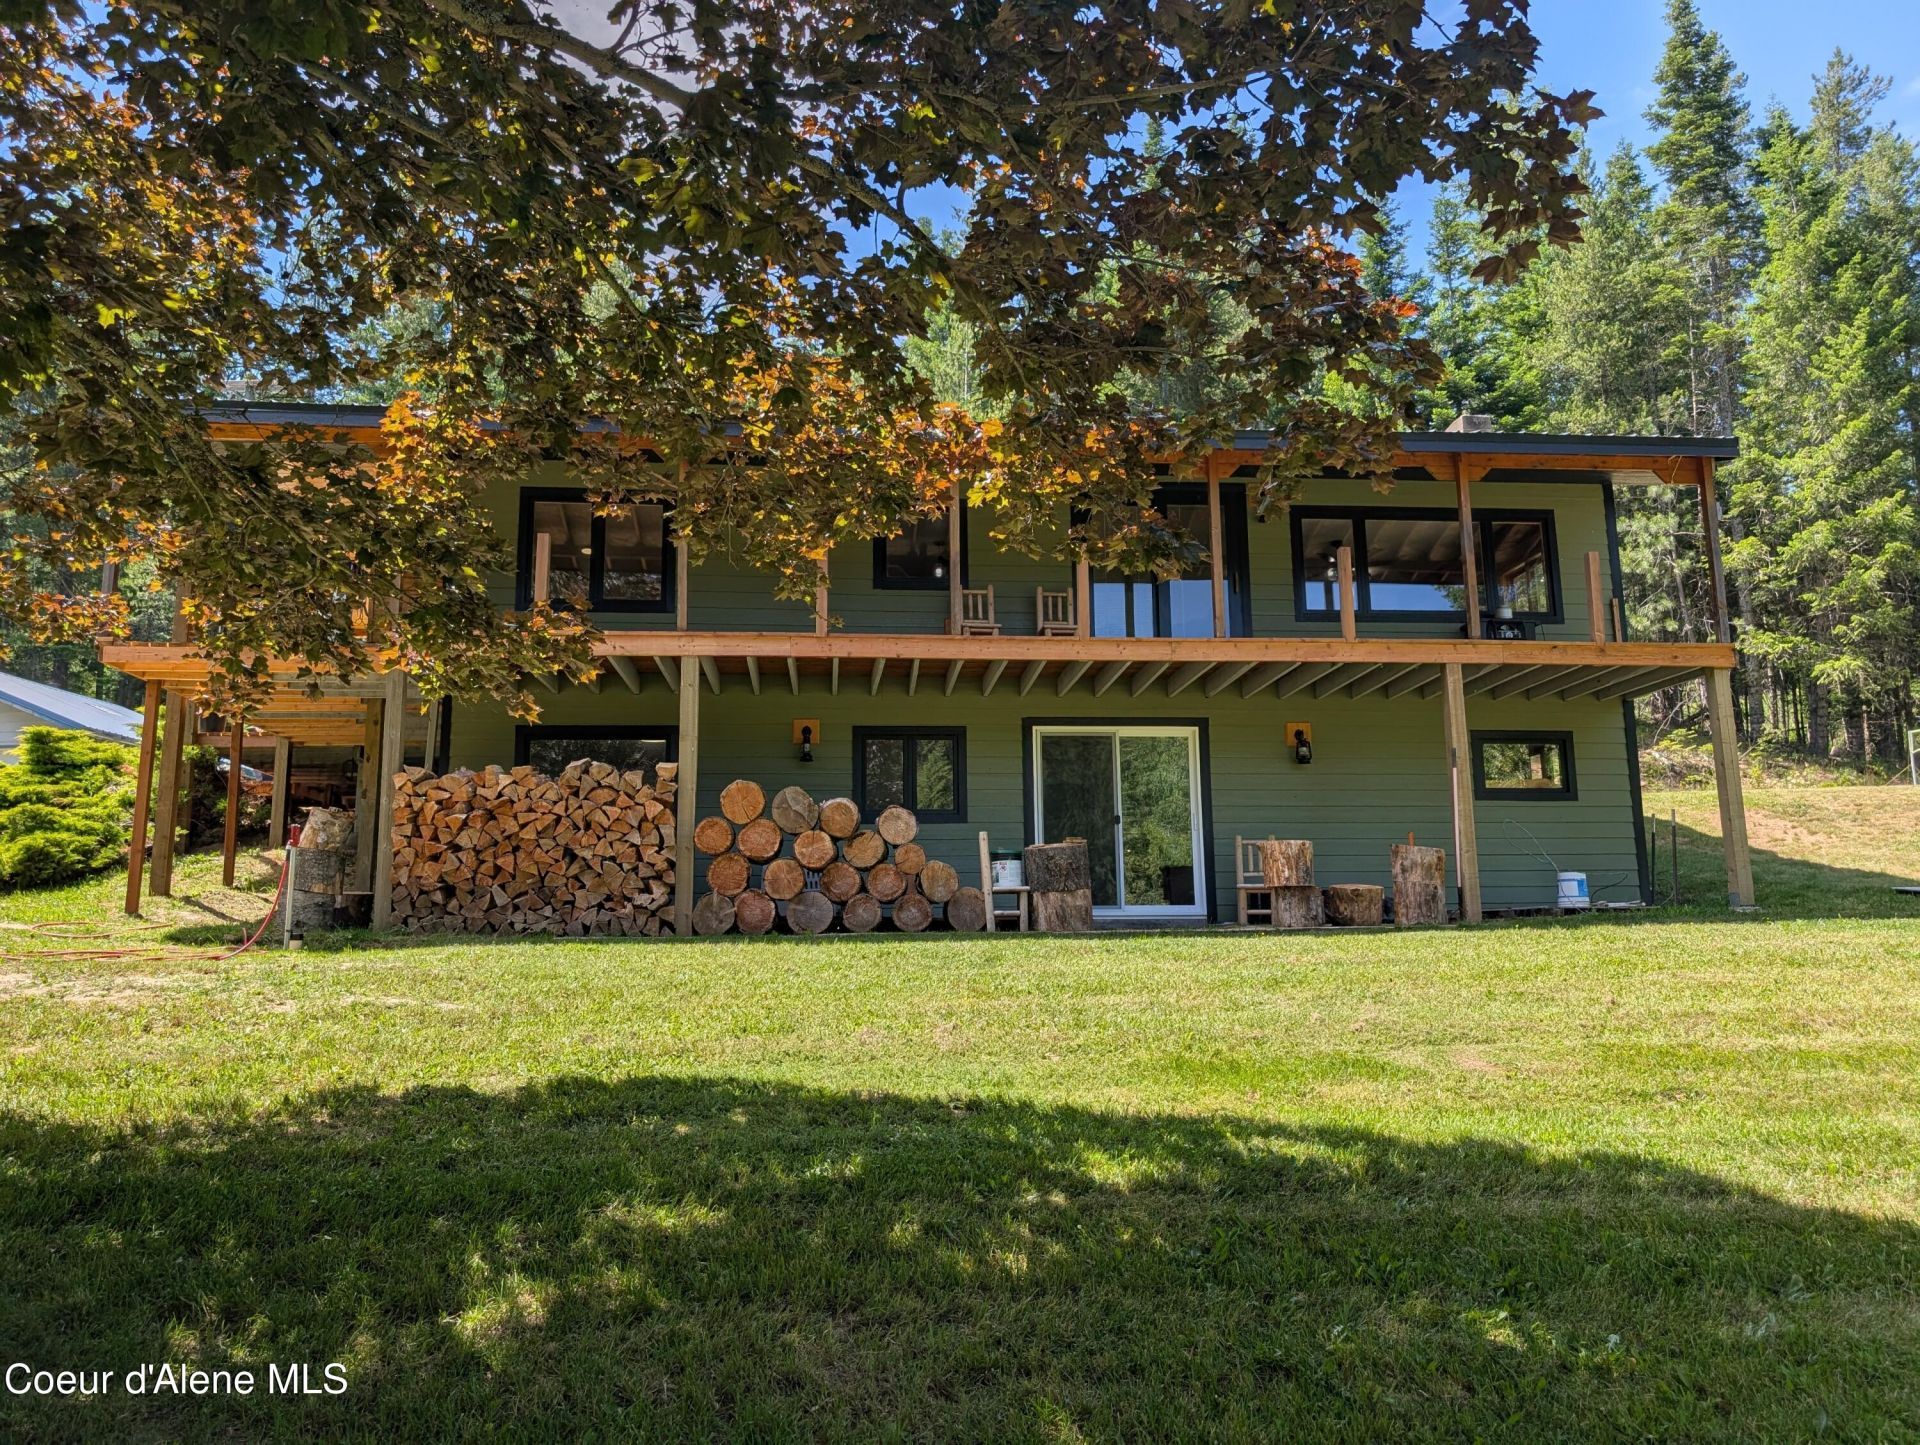
Nearly 30 Acres Bordering State Land with a 2856 Sq Ft Beautifully remodeled 4 BD (2 non conforming) 2 1/2 BA home! This property includes 3 Garage/Shops that include a detached 27 x 30 Garage, a 40 x 50 Shop with an additional lean to and another 30 x 30 Shop! This beautiful remodeled home has a very open floor plan and includes all new paint, trim and siding, a new front door and lower level slider, new front deck and railing, new metal roof, new flooring in 90% of the home, new lighting throughout with new outlets/switches/plates, new granite counter tops and new appliances! Brand new 10 GPM well with 2 frost free hydrants and you have water rights to pull water from Cherry Creek that runs through this property and has Brook Trout in it! There is apx $35,000 in timber on the property, a raised garden area, 16 fruit trees including apple, cherry and plum plus raspberries, blueberries, strawberries blackberries and grapes! Only 5 minutes to town and 10-15 min. to several boat ramps.
Property Features
Property Type: Residential - Single Family
Basement: Finished, Daylight, Walk-out
Basement: Yes
Garage: 3
Heating: Wall Furnace, Cadet, Wood Stove, Electric, Oil, Wood
Lot Size: 29.42 Acres
Roof Type: Metal
Taxes: $1,675
Year Built: 1983
Feature Descriptions
Appliance(S): Electric Range, Electric Water Heater, Washer, Refrigerator, Dishwasher
Days on Site: 3
Exterior: Fire Pit, Fruit Trees, Garden, Lighting, Pergola, Lawn
Exterior: Wood
Flooring: Laminate
Foundation: Concrete Perimeter
Foundation: Concrete Perimeter
Interior: High Speed Internet, Washer Hookup
Lot: Sprinklers In Front, Sloped, Landscaped, Pasture, Borders Special Land
Patio/Porch: Covered Porch, Covered Deck
Road: Gravel
Sewer: Septic Tank
Water: Creek, Well
Local Schools
School District: St Maries JT - 41
Listed By / Shown By
Listed By
Agency Name: RE/MAX Centennial
Shown By
Agent Name: Karen McMaken
Agent Phone: (509) 995-2678
Agency Title: Coldwell Banker Tomlinson

Estimate Your Payment
Estimated Payment
$ 2,276.71 per month $1,889.51 Principal & Interest $139.58 Property Tax $247.63 Homeowner's InsuranceChange Payment Information

Karen McMaken
Cell: (509) 995-2678
Email Me

©2020 Coldwell Banker Real Estate LLC. All Rights Reserved.
Coldwell Banker Real Estate LLC fully supports the principles of the Fair Housing Act and the Equal Opportunity Act. Each Office Is Independently Owned And Operated.
Coldwell Banker and the Coldwell Banker Logo are registered service marks owned by Coldwell Banker Real Estate LLC. ©2020 of the Spokane Association of REALTORS® MLS. All rights reserved.
Coldwell Banker Real Estate LLC fully supports the principles of the Fair Housing Act and the Equal Opportunity Act. Each Office Is Independently Owned And Operated.
Coldwell Banker and the Coldwell Banker Logo are registered service marks owned by Coldwell Banker Real Estate LLC. ©2020 of the Spokane Association of REALTORS® MLS. All rights reserved.
Privacy Policy / DMCA Notice / ADA Accessibility


This site is hosted, designed and copyright
© 1994 - 2026 by
Delta Media Group, Inc. -- Patent Pending --
3115 Cherry Creek Rd | MLS# 26-7186
This single family home located at 3115 Cherry Creek Rd , Saint Maries, ID 83861 is currently listed for sale with an asking price of $849,000. This property was built in 1983 and has 4 bedrooms with 2856 sq. ft. Cherry Creek Rd is located within the St Maries JT - 41 school district. Search Saint Maries real estate on kmcmaken.cbspokane.com today.